 how-to
Avoiding Hidden Costs in Home Renovation: 2026 Guide
Table of Contents
- How to Read a Contractor Estimate Before You Sign
- Building a Home Renovation Contingency Budget That Works
- The Renovation Change Order Process: Your Best Defense Against Surprise Costs
- Permits, Inspections, and Code Compliance: Costs That Hide in Plain Sight
- Structural Repairs and Material Escalation: The Two Biggest Wildcards
- Temporary Housing, Storage, and the Convenience Costs Nobody Budgets For
- Financing, Tax, and Insurance Implications After the Dust Settles
- Frequently Asked Questions
Last Updated: September 16, 2026
How to Read a Contractor Estimate Before You Sign
Avoiding hidden costs renovation projects spring on you starts with reading the estimate the way a contractor reads it. An estimate is a scope document, not a price tag, and the gaps between what it lists and what your project requires are where budgets fall apart. This guide from Superior Painting and Remodeling LLC breaks down the line items, contract structures, and planning habits that keep a budget honest.

Line Items That Signal Trouble
Vague line items are the earliest warning sign of hidden costs renovation projects run into later. Watch for lump sums like "miscellaneous," "general conditions," or "labor" with no breakdown, and quantities listed as "as needed." A legitimate estimate ties each line to a measurable scope: square footage of tile, linear feet of trim, number of fixtures.
Red flags to circle before signing:
- A single "demo and prep" line with no disposal detail
- No allowance amounts stated for fixtures or finishes
- Missing line for permits or inspection fees
- "To be determined" anywhere in the scope
- No payment schedule tied to milestones
Allowances, Exclusions, and What They Really Mean
An allowance is a placeholder: the contractor budgets a set amount for an item you haven't chosen yet, and you pay the difference if your selection costs more. A low flooring allowance looks great on the estimate and becomes an overrun the moment you pick the tile you actually want.
Building a Home Renovation Contingency Budget That Works
A home renovation contingency budget is money set aside for unknowns: the rot behind the tile, the wiring that fails inspection, the fixture that arrives damaged. It is not padding, and it is not negotiable. A real contingency is sized by a method, held separately, and released only against documentation.
How Much Buffer Is Enough
Most contractors and renovation lenders converge on a range that moves with how much of the home you are opening up:
- Cosmetic refresh (paint, flooring, fixtures, no walls opened): roughly 10% of the project cost.
- Single-room remodel (kitchen or bath with plumbing and electrical touched): roughly 15%.
- Whole-home or multi-system renovation (walls opened, panel or service work, structural changes): 20% or more.
- Pre-1978 homes (lead paint), pre-1980 homes (asbestos in some materials), or homes with known deferred maintenance: add to the top of the range rather than the bottom.
The Three-Bucket Method
Split the contingency into three buckets:
- Concealed condition bucket, rot, water damage, failed framing, undersized wiring, cast iron drain lines. This is the bucket that gets drawn first on older homes.
- Code and inspection bucket, corrections an inspector requires that were not in the original scope: GFCI protection, AFCI breakers, egress, handrail height, ventilation.
- Selection and availability bucket, the tile you actually want costs more than the allowance, or the fixture is backordered and the substitute is pricier.
When a draw request comes in, name the bucket. If it does not fit one, it is scope creep, not a contingency draw, it belongs in a change order.
Where the Money Should Actually Sit
A contingency that lives in your checking account tends to get spent. Two structures keep it honest:
- Separate savings account funded before demolition starts. You control the release.
- Lender-held contingency reserve. If you are using a renovation loan, some programs hold a contingency reserve as part of the loan and release funds only against documented change orders and inspections. Ask your lender whether the reserve is required, what percentage it holds, and how draws are requested.
What Triggers a Budget Buffer Draw
A buffer draw should follow a documented cause. Typical triggers:
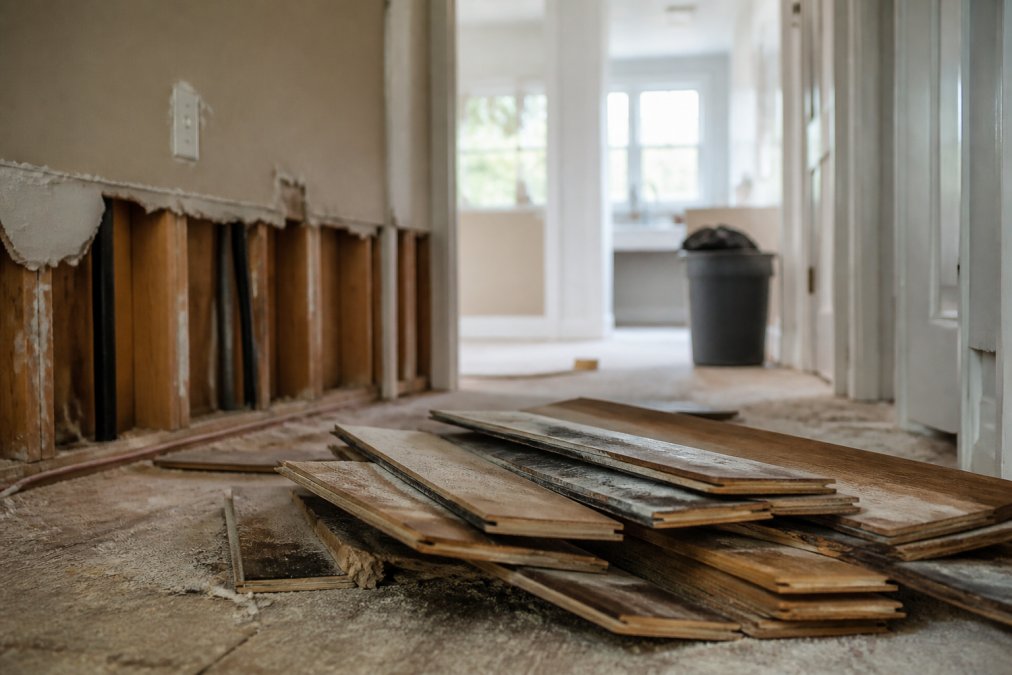
- Concealed damage found during demolition (soft subfloor, mold behind drywall, knob-and-tube wiring).
- A failed inspection requiring rework before the next milestone.
- A material substitution forced by availability or a discontinued product.
- A code requirement triggered by the work itself, such as adding a bathroom requiring a dedicated circuit.
When the Contingency Runs Out
If you exhaust the buffer before the project is finished, stop and re-scope rather than borrowing from the next phase. Options, least damaging first:
- Defer non-critical finishes (trim, paint, landscaping) to a phase two.
- Substitute materials at equal or lower cost with the contractor's written approval.
- Pause the project at a weather-tight, inspection-passed milestone rather than mid-system.
The Renovation Change Order Process: Your Best Defense Against Surprise Costs
The renovation change order process is the paper trail that separates a legitimate cost adjustment from a surprise invoice. A change order is a written amendment to the original contract stating the work added or removed, the price impact, and the timeline effect. No signature, no change, no charge.
When Change Orders Are Legitimate vs. Inflated
Legitimate change orders trace to something discovered or requested: hidden water damage, a mid-project design change, a code requirement the inspector flags. Inflated ones trace to a thin original estimate, where the contractor underbid to win the job and recovers margin through add-ons. Change orders arriving in week one for items visible during the walkthrough signal a bidding problem, not a discovery problem.
How to Negotiate Change Order Pricing
Ask for the same breakdown the original estimate used: labor hours, material cost, and markup, itemized. Compare the rate to the contract. Approving a verbal change and sorting out price later hands the contractor all the leverage. Approve in writing, at an agreed price, before work proceeds.
Permits, Inspections, and Code Compliance: Costs That Hide in Plain Sight
Permits, inspections, and code compliance are the costs homeowners most often forget to budget, because they sit outside the visible work. Permit fees scale with project scope, and each inspection milestone can surface required corrections. If a contractor offers to skip the permit to save money, walk away: unpermitted work can complicate resale, insurance claims, and future inspections.
Structural Repairs and Material Escalation: The Two Biggest Wildcards
Structural repairs and material escalation can blow a budget regardless of how carefully you planned. Structural issues stay hidden until demolition: a soft subfloor, a cracked foundation, or a load-bearing wall that wasn't in the plan. These repairs are rarely optional and rarely cheap.
| Risk | Early Warning Sign | Best Protection |
|---|---|---|
| Structural repair | Soft floors, cracks, sagging | Pre-demo inspection, contingency fund |
| Material escalation | Long lead times, volatile quotes | Fixed-price contract, locked supplier pricing |
| Code corrections | Older wiring, outdated plumbing | Permit pulled before work starts |
| Scope creep | Frequent small change requests | Written change orders, signed scope |
Temporary Housing, Storage, and the Convenience Costs Nobody Budgets For
Temporary housing and storage costs never appear on an estimate because they aren't construction. A kitchen remodel can make the room unusable for weeks, and a bathroom down to the studs means finding another shower. If the work touches the only full bath, plan for temporary housing; if it displaces furniture, plan for a storage unit.
Financing, Tax, and Insurance Implications After the Dust Settles
Most renovation guides stop at the construction invoice. The costs that follow, interest, reassessment, premium changes, can quietly add thousands to the true price of a remodel.
The Hidden Cost of Borrowing for Overruns
If you finance any part of the renovation, the interest is part of the project cost, not a separate line. The mechanism matters more than the rate:
- Home equity loan or HELOC, a second lien against your equity. A HELOC is typically a variable rate tied to an index, so a draw taken at signing can cost more by the time you repay it if rates move. A home equity loan is usually fixed, which makes the total cost predictable.
- Cash-out refinance, replaces your first mortgage at a new rate. You get a lump sum, but you also reset your entire mortgage to the new rate, so the true cost of the renovation includes the change in interest on the whole loan, not just the cash you took out.
- Renovation or improvement loan, often structured with draws tied to project milestones and, in some programs, a lender-held contingency reserve. These can be useful when the project is large, but the draw schedule and inspection requirements add administrative cost.
- Contractor financing or in-house payment plans, convenient, but the effective rate is often higher than a bank product. Compare the annual percentage rate, not the monthly payment.
Property Tax Reassessment After a Major Renovation
In most jurisdictions, a building permit triggers a reassessment review. The assessor looks at the permitted scope and the resulting change in assessed value, not your receipts. Practical implications:
- Permitted work is visible to the assessor. Unpermitted work is not, but it carries its own risks at resale, insurance, and future inspections.
- Not every improvement raises assessed value equally. A like-for-like replacement (same kitchen, same footprint) is often treated differently than an addition or a finished basement that adds square footage.
- The increase shows up on the next assessment cycle, not immediately, so homeowners are often surprised a year or two later.
Insurance: Replacement Value and Coverage Gaps
Your homeowner's policy is built around the replacement cost of the home when the policy was written. A major renovation changes that number in two directions:
- Replacement cost goes up. New kitchen, new roof, new systems, if the home is destroyed, rebuilding to the new standard costs more than the old policy limit covers. Notify your insurer and ask for a coverage review.
- New features may need their own coverage. A finished basement, a detached structure, high-value fixtures, or a home office with equipment may fall outside standard limits. Ask specifically about scheduled personal property and any sub-limits.
- During construction, coverage can lapse or narrow. Some policies exclude theft of building materials or damage during renovation unless the insurer is notified. Call before demolition, not after.
Energy Efficiency ROI: When the 'Hidden' Upgrade Pays for Itself
Some costs that look like overruns are investments with a measurable payback. Before rejecting an upgrade as a budget-breaker, run the payback math:
- Attic and wall insulation, the cheapest efficiency upgrade per dollar in most homes, with payback often measured in a few years depending on climate and current insulation levels.
- HVAC replacement, a higher-efficiency unit costs more upfront, but the annual utility savings shorten the payback period. Ask for the SEER rating and the estimated annual operating cost, not just the purchase price.
- Windows, long payback in most cases; usually justified more by comfort and noise than by energy savings alone.
- Heat pump water heater or appliances, utility rebates and federal tax credits can shorten payback significantly (Home Upgrades). Check current federal and utility incentive programs before assuming the sticker price is the real price.
The Bottom Line on Post-Renovation Costs
Budget the financing cost as part of the project, expect the assessor to notice permitted work, update your insurance before demolition, and run payback math on efficiency upgrades before rejecting them. These four habits separate a renovation that stays on budget from one that only looks on budget until the first tax bill and premium notice arrive.
Frequently Asked Questions
What is the standard contingency budget for home renovations?
Most renovation professionals recommend setting aside 10% to 20% of your total project cost as a contingency fund. For older homes or projects involving structural work, plumbing rough-in, or electrical panel upgrades, aim for the higher end. This budget buffer covers unexpected discoveries like mold remediation, asbestos abatement, or code compliance issues that surface once walls are opened. Keep this money separate from your main renovation budget so you are not tempted to spend it on upgrades.
What are the most common hidden costs in kitchen and bathroom remodels?
The most frequent surprises include outdated electrical wiring that fails inspection, plumbing that does not meet current code, subfloor damage hidden under tile, and ductwork that needs rerouting. Demolition often reveals problems no inspection could catch. Material escalation and supply chain disruption can also raise costs mid-project. A fixed-price contract with clear allowances helps, but a contingency fund remains your best protection against these unknowns.
How do I protect myself from contractor change orders?
Insist on a written renovation change order process before work begins. Every change should be documented with a description, cost, and timeline impact, then signed by both parties. Compare the change order price against the original estimate line items. If a contractor cannot explain why a change costs what it does, ask for a breakdown. A reputable contractor will welcome this transparency and provide subcontractor fees and material costs on request.
Are permit fees usually included in renovation quotes?
Permit fees are sometimes listed as a separate line item and sometimes bundled into the contractor's overhead. Always ask directly whether building permits, site inspection fees, and any required engineering costs are included. If they are excluded, budget for them separately. Your local building department can tell you the typical permit cost for your project type, which helps you verify the contractor's numbers.