 ultimate-guide
Bathroom Renovation Timeline for Homeowners
Table of Contents
- What Is a Realistic Bathroom Renovation Timeline in 2026?
- Why the Average Timeline Ranges from 3 to 9 Weeks
- Breaking Down the Bathroom Remodel Phases by Week
- Understanding the Bathroom Renovation Permit Process
- The 5 Most Common Bathroom Renovation Delays
- How to Keep Your Bathroom Renovation Timeline on Track
- Frequently Asked Questions
Last Updated: September 8, 2026
Planning a bathroom renovation raises one question above all others: how long will it disrupt your home? A realistic bathroom renovation timeline for homeowners typically spans 3 to 9 weeks, depending on project scope, the condition of the existing space, and how quickly materials arrive. This guide from Superior Painting and Remodeling LLC breaks down each phase so you know what to expect before the first hammer swings.
No two projects run identically. A straightforward half-bath refresh might finish in three weeks, while a master bathroom with moving walls, new plumbing fixtures, and custom tile can stretch past two months. Below, we walk through the remodel phases week by week, explain the permit process, and identify common delays.
What Is a Realistic Bathroom Renovation Timeline in 2026?
A full bathroom renovation timeline in 2026 averages 4 to 6 weeks for most projects, with simple updates finishing in as little as 3 weeks and complex remodels running 8 to 9 weeks or more. The biggest variable is no longer the work itself but the wait for materials.
Tile, vanities, and specialty plumbing fixtures often carry lead times of several weeks, and a single backordered item can stall finish work. Build your schedule around material procurement from day one, not when demolition starts.
The scope of work drives everything else. guidance on remodeling project planning from the National Association of Home Builders emphasizes that homeowners who define the full project scope before hiring a contractor avoid the most costly mid-project changes. Know exactly which fixtures, finishes, and layout changes you want before anyone starts tearing out walls.
Why the Average Timeline Ranges from 3 to 9 Weeks
The gap between a 3-week and a 9-week project comes down to three factors: square footage, the extent of structural changes, and the number of trades involved.
A small powder room with existing plumbing and no layout changes is the fastest project. A master bathroom with a new shower pan, relocated fixtures, and heated flooring requires coordination between multiple subcontractors, each with their own schedule.
Structural repairs and waterproofing add time that homeowners rarely anticipate. If demolition reveals rotted subflooring or water damage, the project pauses for repairs before new installation begins. Building codes require proper waterproofing in wet areas, and doing this correctly takes time that shortcuts cannot replace.
Breaking Down the Bathroom Remodel Phases by Week
Understanding the bathroom remodel phases helps you track progress and spot delays early. Each phase has a clear start and end point.
| Phase | Typical Duration | Key Tasks | Common Pitfall |
|---|---|---|---|
| Demolition and structural work | 1-2 weeks | Tear-out, wall repairs, subfloor assessment | Discovering hidden water damage |
| Rough-in for plumbing and electrical | 1-2 weeks | Pipe relocation, wiring, venting, inspections | Waiting on permit approval |
| Tile, fixtures, and finish work | 2-4 weeks | Waterproofing, tile installation, vanity, trim | Backordered fixtures or tile |
| Punch list and final walkthrough | 2-5 days | Touch-ups, caulking, final inspection | Rushing the details |
Week 1-2: Demolition and Structural Work
Demolition moves fast, often wrapping up in 2 to 3 days for a standard bathroom. The real time goes into what demolition reveals. Once tile, drywall, and old fixtures come out, the contractor assesses the framing, subfloor, and existing plumbing.
This is the phase where hidden structural issues surface. Rotting wood, outdated electrical wiring, or corroded pipes behind the walls all require attention before new work begins. building code requirements for residential bathrooms dictate minimum standards for venting, drainage, and electrical outlet placement that older homes often do not meet.
Week 2-4: Rough-In for Plumbing and Electrical
The rough-in phase is where the bathroom starts taking shape behind the walls. Plumbers relocate or extend supply lines and drains, while electricians run wiring for lighting, outlets, and ventilation fans. This phase typically takes 1 to 2 weeks depending on how much the layout changed.
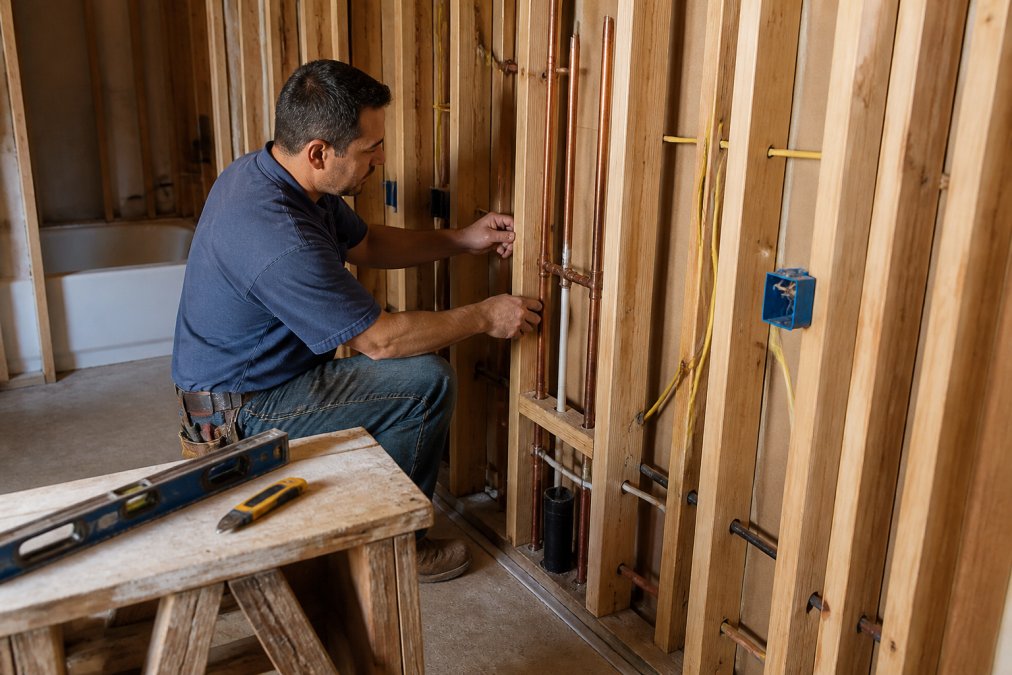
If you moved the toilet, shower, or sink, the rough-in takes longer because new drain lines must be cut into the slab or floor joists. A local site inspection often happens at the end of this phase to verify the work meets code before walls are closed. Scheduling that inspection promptly keeps the bathroom renovation timeline moving.
Week 4-7: Tile, Fixtures, and Finish Work
Finish work is the most visible phase and often the longest. Waterproofing membranes go down before tile installation begins, then tile installers set floor and wall tile, allowing time for thinset and grout to cure. This alone can take 1 to 2 weeks for a full shower surround.
Vanity installation, toilet placement, lighting fixtures, and trim work follow the tile. The finishing details, caulking, paint touch-ups, and hardware installation, take longer than most homeowners expect. Quality finish work cannot be rushed.
Understanding the Bathroom Renovation Permit Process
The bathroom renovation permit process is a critical gate that protects your home's structural integrity and legal liability. It's also a common source of schedule slips. The process is not a single step but a series of checkpoints that vary by local jurisdiction.
When a Permit Is Required
Most municipalities require a permit for any work that alters the home's structural, plumbing, electrical, or mechanical systems. In practice, this means:
- Replacing a vanity, toilet, or sink in the same location: Often no permit is needed, as this is considered a like-for-like swap.
- Relocating a drain, supply line, or vent stack: Almost always requires a plumbing permit. This is a common trigger for a full bathroom permit.
- Adding a new electrical circuit for a heated floor, a new lighting layout, or a vent fan: Requires an electrical permit.
- Removing or altering a load-bearing wall to expand the bathroom: Requires a structural or building permit, which involves the most rigorous plan review.
A general contractor typically pulls the permit under their license, which is faster and ensures the work is inspected under their liability. If you act as your own general contractor, you must pull the permit yourself and are responsible for scheduling and passing inspections.
The Review and Inspection Timeline
The permit process has three distinct time costs that affect your bathroom renovation timeline:
- Plan Review (5-15 business days): The local building department reviews your plans for code compliance. In busy jurisdictions, this can take two to three weeks. A contractor who submits detailed, accurate plans upfront avoids the back-and-forth of corrections, the most common cause of review delays.
- Rough-In Inspection (1-2 days notice): After the plumber and electrician have run their lines but before walls are closed, an inspector verifies the work meets code. If the inspector finds a violation, you fix it and schedule a re-inspection, adding days to the schedule.
- Final Inspection (1-2 days notice): Once all finish work is complete, the final inspection verifies everything is functional and safe. This is your last hurdle before the project is officially closed out.
The Cost of Skipping the Permit
The cost of a permit is often a few hundred dollars, but the cost of skipping it is far higher. If you sell your home, the buyer's title search will often reveal unpermitted work. This can force you to either obtain a retroactive permit (which requires opening walls for inspection) or negotiate a lower sale price. Some insurance policies also exclude coverage for damage resulting from unpermitted work. The Environmental Protection Agency's renovation and repair guidance also requires lead-safe practices for homes built before 1978, which adds important safety steps during demolition and is a separate compliance layer.
How to Keep Permits from Derailing Your Schedule
A proactive contractor submits permit applications the same week the contract is signed and schedules the rough-in inspection the day the plumbing and electrical work is complete. Ask your contractor directly: "Who submits the permit, and what is your process for scheduling inspections?" A contractor who hesitates is a red flag.
The 5 Most Common Bathroom Renovation Delays
Even well-planned projects hit snags. Knowing the common bathroom renovation delays in advance helps you respond without panic.
Material Lead Times and Supply Chain Issues
Backordered tile, fixtures, and cabinetry cause more delays than any other factor. Order materials early, confirm lead times before demolition starts, and have a backup option for anything critical. A vanity that takes six weeks to arrive will stop your project cold if you only discover the delay after the old one is gone.
Hidden Structural Issues Behind the Walls
Water damage, termite damage, and outdated wiring hide behind tile and drywall. Budget both time and money for surprises, and trust your contractor when they recommend addressing structural repairs before proceeding. Ignoring a problem behind the walls guarantees bigger costs later.
Change Orders and Scope Creep
Deciding to move a wall, add a window, or upgrade fixtures mid-project resets the schedule. Finalize your decisions before work begins, and treat any mid-project change as an addition to the timeline. A clear contract that defines the scope protects both you and the contractor.
Subcontractor Scheduling Conflicts
Plumbers, electricians, and tile setters work on multiple projects. A delay in one phase pushes everything downstream, and good subcontractors book up weeks in advance. An experienced general contractor manages this coordination, which is why hiring one often saves time overall.
Inspection and Permit Delays
Building departments have their own schedules. Missing a rough-in inspection means walls go up over unverified work, creating major problems later. Work with a contractor who schedules inspections promptly and corrects issues immediately.
How to Keep Your Bathroom Renovation Timeline on Track
Keeping a bathroom renovation timeline on track isn't just about managing the contractor, it's about managing your own expectations and the logistics of living without a functioning bathroom. Most guides focus on the construction schedule, but the real disruption comes from the 'homeowner experience' that no one plans for.
The Real Timeline: Labor vs. Materials
Most contractors quote a timeline based on labor hours, but actual elapsed time is dictated by material lead times. A common pattern is a project stalling for two weeks because a custom vanity is backordered, even though the labor is ready. Before demolition begins, confirm delivery dates for every major item: tile, vanity, toilet, faucets, shower door, and lighting. If any item has a lead time longer than your construction phase, order materials before you sign the contract or select 'in-stock' alternatives with guaranteed availability.
Living Through the Dust: A Survival Plan
Demolition and tile work generate dust that travels through the entire house. A professional crew will use plastic sheeting and a negative air machine to contain the dust, but you should still plan for the following:
- Temporary Hygiene: For a master bath renovation, you will be without a shower for 2-4 weeks. Plan to use a guest bathroom or a gym membership. For a single-bathroom home, this is a non-negotiable planning point.
- Dust Mitigation: Turn off your HVAC system during demolition and heavy sanding. Cover nearby furniture with drop cloths. Change your HVAC filter immediately after the dusty phases are complete.
- The 'No-Go' Zone: Establish a clear path from the front door to the work area. Tape down plastic sheeting on the floor to protect your flooring and prevent tracking construction debris through the house.
The Hidden Structural Surprise: A Realistic Contingency
A common pattern in older homes is that demolition reveals a problem invisible during the estimate. This is not a contractor 'upsell'; it is the reality of working inside walls. A typical scenario is discovering rotted subflooring around the toilet flange, adding 2-3 days for replacement and $200-$500 in materials. A more serious find, like active mold behind a shower wall, can add 1-2 weeks for remediation. Budget a 15-20% time contingency in your schedule and a 10-15% financial contingency in your budget. This is standard practice for any professional remodel.
Communication: The Weekly Checkpoint
A clear communication schedule prevents small issues from becoming major delays. A professional contractor will provide a written schedule with the bathroom remodel phases mapped to specific weeks. Insist on a weekly 15-minute check-in to review progress, ask about delays, upcoming material deliveries, and next week's work. This single habit prevents the 'surprise' of a stalled project.
Living through a renovation requires patience, but clear expectations reduce the stress. Know which days will be loudest, where the dust will travel, and when the bathroom will be unusable. Plan around the demolition and tile phases, and you will survive the disruption. Superior Painting and Remodeling LLC, a licensed and BBB-accredited contractor with an A+ rating, provides free project assessments and honest guidance for homeowners planning bathroom remodels across eight Middle Tennessee counties.
Frequently Asked Questions
What is the 30% rule for renovations?
The 30% rule is a budgeting guideline suggesting you spend no more than 30% of your home's value on a single renovation. For a bathroom, most homeowners spend between 5% and 10% of their home's value. This rule helps you avoid over-improving your property beyond what the neighborhood market supports. While it is not a hard rule, it serves as a reference point when planning your project scope and setting your initial budget.
How long should I expect to be without a bathroom during a remodel?
You should expect to be without your bathroom for the entire duration of the renovation, typically 3 to 9 weeks. The demolition phase renders the room unusable, and the rough-in and tile work require time to set and cure. Plan for an alternative bathroom arrangement, such as using a guest bath or a portable toilet, for the full timeline. This is a critical part of the bathroom renovation timeline for homeowners to prepare for.
What are the most time-consuming phases of a bathroom renovation?
The most time-consuming bathroom remodel phases are typically the tile installation and the finish work. Tile installation involves laying the substrate, waterproofing, setting each tile, waiting for thinset to cure, and grouting. This process alone can take one to two weeks. Finish work, including vanity installation, trim, and painting, also requires precision and multiple coats. Demolition is fast, but the detailed construction phases take the longest.
What causes common bathroom renovation delays?
Common bathroom renovation delays include waiting for materials with long lead times, such as custom vanities or specialty tiles, and discovering hidden structural issues like water damage or outdated plumbing after demolition begins. Permit approval processes can also slow down the start of construction. Working with a contractor who orders materials early and schedules subcontractors in advance can mitigate these delays. A realistic timeline should account for potential setbacks.
How does the bathroom renovation permit process affect my timeline?
The bathroom renovation permit process can add one to two weeks to your overall timeline. Permits are required for work involving plumbing, electrical, or structural changes. The process includes submitting plans for review, scheduling inspections at specific points like the rough-in stage, and obtaining final approval. You should factor this time into your initial schedule. Your contractor should handle the application and inspection scheduling to keep the project moving.
Can I live in my home during a full bathroom renovation?
Yes, you can live in your home during a bathroom renovation, but you will need to adapt. The work area will be sealed off with plastic sheeting to contain dust, and you will lose access to that bathroom. Noise is usually limited to daytime working hours. Discuss the project phases with your contractor to understand when water shut-offs will occur so you can plan accordingly. Clear communication helps minimize disruption to your daily routine.