 ultimate-guide
Typical Kitchen Remodel Timeline 2026: Full Guide
Table of Contents
- Typical Kitchen Remodel Timeline 2026: What to Expect
- Kitchen Remodel Phases 2026: From Design to Done
- Common Kitchen Remodel Delays and How to Avoid Them
- Kitchen Remodel Cost Breakdown 2026: Where Your Money Goes
- Living Through a Remodel: Survival Strategies
- How to Keep Your Kitchen Remodel on Schedule
- Conclusion: Start Your Kitchen Remodel with Confidence
- Frequently Asked Questions
Last Updated: September 4, 2026
Typical Kitchen Remodel Timeline 2026: What to Expect
The typical kitchen remodel timeline 2026 spans roughly 12 to 16 weeks from the first design meeting to the final walkthrough, with active construction occupying only 6 to 8 of those weeks (remodeling.hw.net). Homeowners consistently underestimate the front-end work: design decisions, material procurement, and permitting eat up nearly half the total calendar time before a single cabinet is removed. At Superior Painting and Remodeling LLC, we have guided homeowners across Middle Tennessee through this exact process, and the single biggest predictor of a smooth project is understanding where the weeks actually go before you sign a contract.
A kitchen remodel timeline is the full sequence of phases, from initial planning through inspections and final touches, that determines when your new kitchen is ready for daily use. This guide breaks down the 2026 schedule phase by phase, identifies the delays that derail projects, and gives you a realistic cost breakdown so you can plan with confidence.

Kitchen Remodel Phases 2026: From Design to Done
The kitchen remodel phases 2026 follow a predictable sequence: planning and design, demolition and rough-in, then installation and finish work. Each phase has its own timeline, its own risks, and its own opportunities for delay.
Planning and Design: The First 4-6 Weeks
The planning and design phase typically consumes the first 4 to 6 weeks of your kitchen remodel timeline, and it is the phase homeowners most often rush. This is where you finalize your project scope, choose materials, order custom cabinetry, and lock down the layout with your contractor. A common mistake is treating this as a passive waiting period; the decisions you make here determine whether your construction phase runs smoothly or hits avoidable delays.
Demolition and Rough-In: Week 1-2
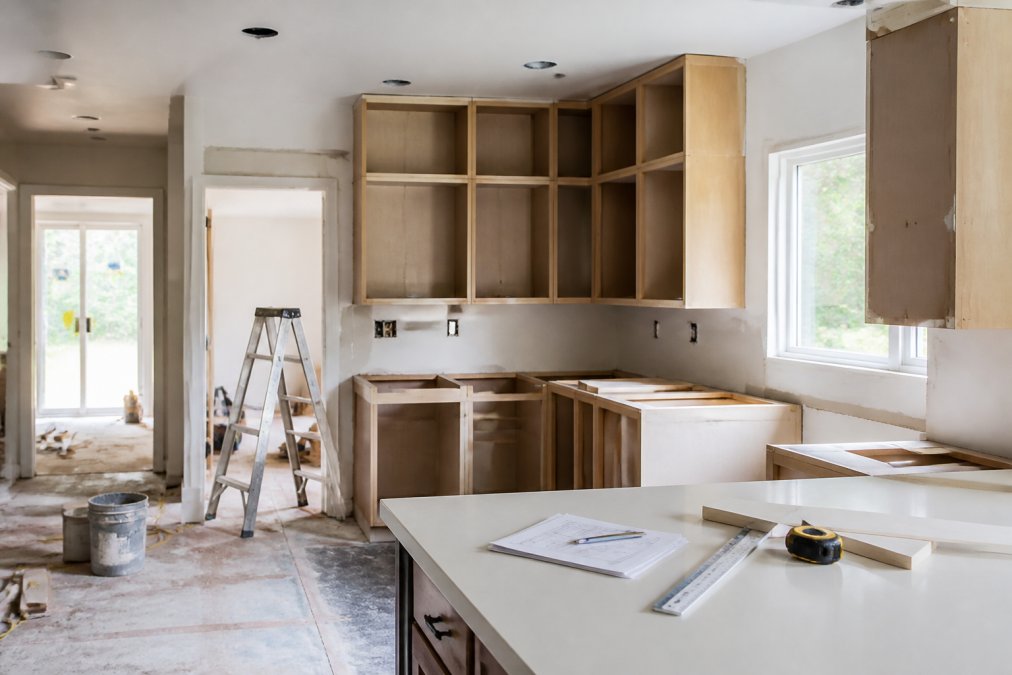
Demolition and rough-in occupy the first 1 to 2 weeks of active construction. Demolition itself is fast, often just a few days, but the rough-in work that follows is where the schedule gets real. Plumbing and electrical rough-ins, framing adjustments, and any structural changes must pass inspection before walls get closed up. This is the phase where the condition of your existing walls and subfloor reveals itself. If your project uncovers rot, outdated wiring, or plumbing that does not meet current code, your timeline extends while those issues get resolved.
Installation and Finish Work: Weeks 3-8
Installation and finish work runs from roughly week 3 through week 8 of the construction phase. This is the longest stretch, covering cabinet installation, countertop fabrication and placement, tile work, flooring, lighting, and plumbing fixture installation. The finish work, including painting, trim, and the final punch list, is detail-intensive and should not be rushed. A full-scale renovation with custom cabinetry naturally takes longer than a partial remodel that keeps your existing footprint and cabinet boxes.
Common Kitchen Remodel Delays and How to Avoid Them
Most kitchen remodel delays trace back to three predictable sources: material lead times, permitting and inspections, and contractor availability. Each one is manageable if you plan for it, and each one is catastrophic if you ignore it. The projects that finish on schedule are the ones where the homeowner and contractor agree on the project milestones up front and communicate weekly against them.
Supply Chain and Material Lead Times: The 2026 Bottleneck
Supply chain and material lead times are the number one cause of schedule slips in 2026, but the delays are not uniform across all products.
- Custom and Semi-Custom Cabinetry: This is the single longest lead-time item in your entire project. Domestic manufacturers are currently quoting 8 to 12 weeks for custom cabinetry, and 6 to 8 weeks for semi-custom lines (nkba.org). Imported cabinetry from Europe or Asia can easily stretch to 14-16 weeks. The critical mechanism here is that your cabinet order must be placed at design sign-off, not after demolition. Your contractor should provide a procurement schedule that places this order on day one.
- Quartz and Natural Stone Countertops: While the material itself is often in stock at local fabricators, the bottleneck is fabrication and templating. After your base cabinets are installed (typically week 3-4), a templater must visit the site to take precise measurements. This template is then sent to the fabricator, who schedules your slab for cutting. The current average from template to installation is 2 to 3 weeks. A common delay occurs when homeowners select a specialty edge profile or a book-matched slab, which adds another week to the fabrication queue.
- Appliances: This is where 2026 has seen the most volatility. Standard white or black refrigerators and dishwashers are often in stock, but panel-ready, counter-depth, or smart appliances are facing 6-10 week lead times. Specialty ranges, such as 36-inch dual-fuel or induction models, can be 12-16 weeks. The mechanism to avoid this is to confirm your appliance order with the retailer immediately, and ensure the model you've chosen doesn't have a 'discontinued' or 'revision' flag, which can add a month of re-specification time.
- Specialty Tile and Flooring: While basic ceramic tile is readily available, large-format porcelain (12x24 or larger) and natural stone tile are often special-order items with a 2-4 week lead time. If you've selected a specific lot of marble for a backsplash, order extra boxes upfront to ensure color consistency and account for breakage.
The fix is simple: order every long-lead item the day your design is finalized, not the day demolition starts. Your contractor should provide a material procurement schedule that tracks every order against your construction phase.
Permits and Building Inspections: The Hidden Calendar
Permits and building inspections add a layer of timeline that many homeowners forget. Depending on your jurisdiction, the permitting process can take 1 to 3 weeks before construction begins, and building inspections are required at specific project milestones: rough-in, insulation, and final (hud.gov). Failing an inspection means rework and rescheduling, which can add days or weeks. Work with a contractor who knows the local permitting process and schedules inspections proactively rather than reactively. Proactive scheduling means calling for the rough-in inspection two days before you expect to be done, so the inspector arrives just as you're finishing. Clarify with your contractor who is responsible for pulling which permits and who is the point of contact for the inspector.
Kitchen Remodel Cost Breakdown 2026: Where Your Money Goes
Understanding the kitchen remodel cost breakdown 2026 is essential for setting a realistic renovation budget. The largest portion of your budget goes to cabinetry and hardware, followed by installation labor, countertops, appliances, and flooring. A midrange project typically allocates roughly a third of the budget to cabinets, with the remainder spread across labor, surfaces, and fixtures.
| Budget Category | Typical Share | What It Covers |
|---|---|---|
| Cabinetry and hardware | 30-35% | Custom or semi-custom cabinets, pulls, hinges |
| Installation labor | 20-25% | Demolition, rough-in, installation, finish work |
| Countertops | 10-15% | Material, templating, fabrication, installation |
| Appliances | 10-15% | Range, refrigerator, dishwasher, ventilation |
| Flooring and tile | 5-10% | Backsplash, floor material, installation |
| Plumbing and electrical | 5-10% | Fixtures, rough-in, code upgrades |
The kitchen remodel cost breakdown 2026 also includes soft costs that get overlooked: permit fees, dumpster rental, and temporary kitchen setup. For a precise estimate tailored to your project scope, a free project assessment with a licensed contractor is the most reliable way to build your budget.
Living Through a Remodel: Survival Strategies
Living through a remodel is an endurance test, and homeowners who plan for it fare far better than those who assume it will be tolerable. The noise, dust, and loss of your kitchen for 6 to 8 weeks is a real disruption. Set up a temporary kitchen in a spare room or garage with a microwave, coffee maker, and mini fridge, and protect your furniture and floors in adjacent rooms with dust barriers. Communicate with your contractor about which days will be loudest so you can plan around them.
How to Keep Your Kitchen Remodel on Schedule
Keeping your kitchen remodel on schedule requires a contractor communication cadence that is consistent and documented. A weekly progress meeting, whether in person or by phone, keeps everyone aligned on project milestones, upcoming decisions, and any issues that need resolution. Before construction starts, agree on how change orders will be handled; scope changes are the fastest way to blow a timeline, so decide in advance how new requests get priced and scheduled.
The Weekly Check-In: A Defined Cadence
The most successful projects operate on a fixed weekly communication schedule. A common pattern is a 30-minute weekly progress meeting every Thursday or Friday. This is not a casual phone call; it's a structured review against the project schedule. The agenda should cover:
- Progress vs. Plan: Review the last week's milestones. What was completed? What is behind? Your contractor should have a written schedule with specific tasks for each week.
- Upcoming Decisions: Identify every decision needed in the next 7-10 days. This is the most critical function of the meeting. For example, if the tile setter is scheduled to start in two weeks, you need to have your tile selected and on-site by the end of this week. The contractor should provide a 'decision calendar' that lists every choice you need to make, and by when.
- Material Status: Review the procurement schedule. Is the cabinet order confirmed? Has the countertop template been sent? Are the appliances on track for delivery? This is where you catch a 2-week delay before it becomes a 4-week delay.
- Change Order Log: Review any pending change requests. If you've asked for an additional outlet, it needs to be logged, priced, and scheduled. Unlogged verbal requests are a primary source of confusion and delay.
The 24-48 Hour Decision Rule
A practical mechanism to keep the schedule moving is the '24-48 hour decision rule.' When your contractor asks a question that requires your input, whether it's the exact placement of a light switch, the grout color, or a final confirmation on a cabinet pull, you commit to providing an answer within 24 to 48 hours. Indecision is a silent schedule killer; if you wait a week to pick a grout color, the tile setter may have to move to another job, and your project waits for them to return. To support this rule, your contractor should provide samples and clear options in advance, so you're not making decisions from memory.
Managing the 'Dead Time' Between Phases
The most significant gap in most timelines is the 1-2 week pause between the end of demolition/rough-in and the start of cabinet installation, often due to inspection scheduling or cabinet lead times. Instead of letting this be idle time, a proactive contractor will use it to complete other tasks that don't depend on the cabinets, such as painting the ceiling, running new electrical for under-cabinet lighting, or prepping the floor. Ask your contractor what work can be 'pulled forward' into these gaps.
A practical checklist for staying on schedule includes:
- Finalize all material selections before demolition begins
- Order long-lead items, like custom cabinetry and appliances, at design sign-off
- Confirm your contractor schedules inspections at each required milestone
- Make decisions within 24 to 48 hours when your contractor asks
- Keep a written record of every change order and its timeline impact
- Ask for a 'decision calendar' at your first weekly meeting to see all upcoming choices
- Inquire about what work can be done during any anticipated 'dead time' between phases
Conclusion: Start Your Kitchen Remodel with Confidence
A realistic kitchen remodel timeline 2026 is built on understanding the full sequence of phases, planning for material lead times, and communicating consistently with your contractor. The homeowners who succeed are the ones who treat the planning phase as seriously as the construction phase.
Superior Painting and Remodeling LLC brings licensed, BBB-accredited expertise to kitchen and bathroom remodels across eight Middle Tennessee counties. With an A+ BBB rating, free project assessments, and a commitment to pressure-free guidance, we help you navigate the kitchen remodel phases 2026 from the first design meeting to the final walkthrough. Call for your estimate and start your remodel with a team that treats your home with respect and keeps your project on schedule.
Frequently Asked Questions
How long does a typical kitchen remodel take in 2026?
Most full-scale kitchen renovations take 8 to 12 weeks from start to finish. This timeline includes the planning and design phase, demolition, rough-in work for plumbing and electrical, and final installation. A partial remodel with cabinet refacing and new countertops might take 4 to 6 weeks, while a cosmetic update with new paint and hardware could be done in 2 to 3 weeks. Your specific project scope determines the exact duration.
What is the most time-consuming part of a kitchen renovation?
Custom cabinetry and countertop fabrication are typically the longest lead items. Custom cabinets can take 4 to 8 weeks to build and deliver after the final design meeting. Countertop templates must be taken after demolition, and fabrication adds another 1 to 2 weeks before installation. Ordering these materials early, before demolition starts, is the best way to prevent them from stalling your project timeline.
How do supply chain issues affect kitchen remodel timelines in 2026?
Supply chain problems continue to push out delivery dates for appliances, custom cabinetry, and specialty fixtures. A refrigerator or range that used to arrive in a week might now take 3 to 6 weeks. Your contractor should verify availability and lead times before setting a construction schedule. Placing orders for long-lead items as soon as your design is finalized helps keep the project moving.
What should be included in a kitchen remodel cost breakdown?
A kitchen remodel cost breakdown for 2026 should cover cabinetry and hardware, countertops, appliances, plumbing and electrical work, flooring, lighting, and labor. It also needs a line item for permits and a contingency fund of 10-20% for unexpected issues found during demolition. Get a detailed written estimate from your contractor that itemizes each category so you can track where your budget is going.
How can I avoid delays during my kitchen remodel?
Finalize every decision before construction starts. Choose your cabinets, countertops, flooring, tile, paint colors, and fixtures upfront so the contractor can order everything immediately. Maintain a regular communication cadence with your contractor, such as a weekly status meeting. Be responsive when they ask for approvals or selections, and expect minor adjustments as the work progresses.
What is the 30% rule for kitchen renovations?
The 30% rule is a guideline suggesting you should not spend more than 30% of your home's value on a single room renovation. For example, if your home is worth $400,000, you might cap a kitchen remodel budget near $120,000. This helps protect your home equity and avoids over-improving the property beyond what the neighborhood supports when it comes time to sell.
Planning a remodel? Get a free project assessment from Superior Painting and Remodeling LLC and receive a clear timeline for your specific project scope.
This article was written using GrandRanker